

Phoenix Home Remodeling Releases 2026 Interior Remodeling Notes for Laveen Homeowners in Newer Construction
LAVEEN, Arizona – October 17, 2026 – Laveen remains an active residential growth area within Phoenix. The City of Phoenix’s 2024 growth projections estimate that the Laveen growth area will increase from 31,281 housing units in fiscal year 2025/26 to 38,810 units by 2035/36. That projected increase of 7,529 homes provides important context for a local remodeling market where comparatively recent construction exists alongside older single-story homes and established neighborhoods.
Phoenix Home Remodeling is releasing its 2026 Laveen interior remodeling notes to document planning patterns the design-build company is seeing in homes where the original construction may still be relatively recent, but the household has developed a clearer understanding of how the interior does and does not support daily life.
The central observation is straightforward: a home does not have to be old before a homeowner has a meaningful reason to remodel it.
In newer construction, the motivation can be different from the one associated with an aging interior.
The cabinetry may still function.
The flooring may not be at the end of its useful life.
The bathroom may have been built within the last decade.
The kitchen may already have an open relationship with the living room.
Yet after living in the home, homeowners may discover that builder-selected layouts, storage, lighting, and finishes were designed for a broad market rather than for the routines of one particular household.
That difference is shaping the remodeling conversations Phoenix Home Remodeling encounters in Laveen.
The company’s current Laveen general contractor materials describe the local housing stock as a mix of older ranch homes from the 1970s and 1980s, newer infill construction, and growing master-planned developments. PHR also identifies kitchens, bathrooms, entertainment walls, laundry rooms, and multi-room interior projects as recurring local project types.
For homeowners in newer properties, the first planning question is often not, “What needs to be replaced because it is old?”
It is, “What have we learned about this home since we started living in it?”
That question can produce a more useful remodeling scope.
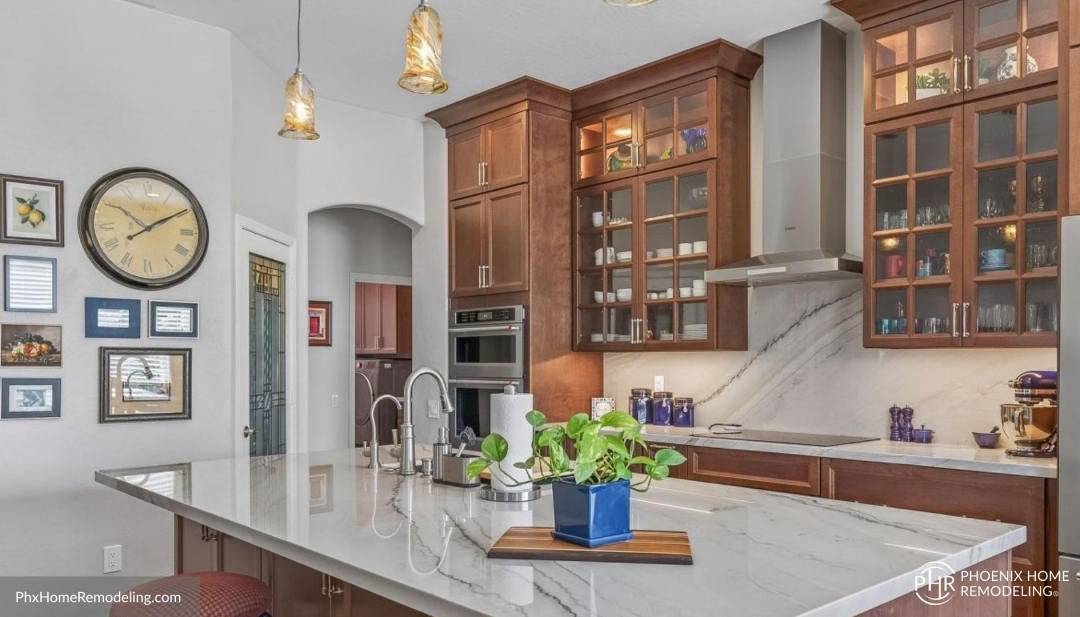
A kitchen may already be open but still create congestion around the island.
The pantry may technically provide sufficient square footage but place frequently used items in awkward locations.
A large bank of cabinets may provide volume without the right combination of drawers, shelves, appliance storage, and preparation space.
The island may have seating but interfere with the route between the kitchen and living area when several people are using the room.
The lighting may be adequate in general terms while leaving preparation surfaces or storage areas less functional than homeowners expected.
These are not necessarily problems that would have been obvious during a new-home walkthrough.
They become apparent through use.
That lived experience is one of the most valuable inputs in remodeling a newer home.
Phoenix Home Remodeling’s 2026 Laveen notes place particular emphasis on identifying that experience before design decisions begin.
Homeowners researching the company’s local design-build approach can find additional information at: https://phxhomeremodeling.com/services/general-contractor/laveen-az/
Bathrooms produce a similar pattern.
A recently built primary bathroom can still be poorly matched to the homeowner’s routines.
The vanity may have ample width but not enough useful drawer storage.
Two sinks may consume cabinet space that the household would rather use differently.
A shower may be visually current but lack the dimensions, storage placement, lighting, or fixture arrangement the homeowners would select after several years of use.
The room may contain multiple finish materials chosen as part of a builder package without creating the quieter, more coordinated environment the current homeowner prefers.
None of those concerns requires a homeowner to argue that the original bathroom was badly built.
The issue is fit.
A builder has to make decisions that work for a market of prospective buyers.
A remodel can make decisions for one household.
That same distinction appears in laundry rooms.
Newer homes frequently include designated laundry spaces, but the existence of the room does not mean the storage was designed around the current family’s routines.
Homeowners may need better placement for cleaning supplies, countertop space for sorting and folding, vertical storage, space for pet-related items, or cabinetry that makes more complete use of the room.
The physical footprint may remain unchanged.
The value of the remodel can come from making that footprint work harder.
This is an important point in newer-construction remodeling because change does not always need to begin with expanding or substantially reconfiguring a room.
Sometimes the existing room dimensions are adequate.
The problem is the allocation of space inside them.
Cabinet depth, drawer placement, shelf access, lighting, surface area, and the relationship between frequently used items can make an existing footprint work very differently without changing the overall room size.
PHR’s first-party Laveen notes also identify connected living areas as a recurring planning issue.
Many newer homes already use open or partially open relationships among the kitchen, dining area, and living room.
That means the remodeling question may not be whether to create an open concept.
The home may already have one.
Instead, the question becomes how to make each zone more useful while preserving a coherent relationship between them.
A kitchen island can organize preparation and seating without becoming the obstacle everyone walks around.
A dining area can remain visually connected while still feeling like a defined destination.
A living room can gain an entertainment wall or storage without overwhelming the long sightline through the home.
Lighting can support different functions without making the connected ceiling feel crowded with unrelated fixtures.
Those decisions become more important when a homeowner is updating only part of a newer interior.
If the kitchen changes while the living room remains, new finishes have to relate to what stays.
If flooring changes in one area, the stopping point has to make visual and functional sense.
If new cabinetry introduces another wood tone or painted finish, it should be evaluated against existing doors, flooring, furniture, and neighboring built-ins.
If an entertainment wall becomes a major focal point, the kitchen may need to become visually quieter so the two spaces do not compete.
This is why newer-construction remodeling can require as much design discipline as remodeling an older property.
The problems are different.
An older home may require the planning team to reconcile several generations of previous changes.
A newer home may require the team to personalize a relatively consistent builder interior without making the remodel look disconnected from everything that remains.
The homeowner is not necessarily trying to erase the original home.
Often, the objective is to identify which parts already work and make targeted improvements where the household now has better information.
That can lead to a more restrained scope.
Keep the kitchen’s general location, but improve storage and island function.
Keep the bathroom footprint, but change the vanity, shower, lighting, and storage.
Keep the laundry room, but use its walls more effectively.
Keep the open living plan, but give the entertainment area greater definition.
Keep flooring that still supports the home, but coordinate new materials carefully where another surface is needed.
This approach begins with observation rather than demolition.
Phoenix Home Remodeling’s canonical company process defines its business model as design-build residential remodeling, with feasibility, layout development, material selections, 3D renderings, and full scope completed before the final construction price is established.
That sequence is particularly relevant to newer homes because the planning team needs to determine whether a proposed change produces enough functional improvement to justify altering an element that may still be comparatively recent.
A larger kitchen island is not automatically an improvement.
The design needs to confirm circulation around it.
More cabinets are not automatically better storage.
The layout needs to identify what will actually be stored and where those items are used.
A larger shower is not automatically more useful.
The room still needs appropriate clearances, vanity function, storage, lighting, and balanced proportions.
Opening a space further is not automatically better.
The homeowner may already have enough visual connection and instead need stronger definition between activities.
The value of planning is being able to test those assumptions before the physical work begins.
Three-dimensional design can be useful for this reason.
Homeowners can see whether a proposed island feels proportionate to the room.
They can evaluate cabinetry in relation to windows, appliances, and adjoining spaces.
They can review how a bathroom vanity, shower, lighting, and surfaces work together.
They can see whether an entertainment wall fits the scale of the living room rather than judging the feature on its own.
PHR’s internal process specifies that homeowners review 3D renderings, material selections, layout refinements, lighting, and storage during design before the construction agreement is finalized.
The company also updates project pricing as design decisions are made, with the completed design package, finalized scope, and final construction price issued before the construction agreement.
For newer Laveen homes, that provides a way to distinguish between a desirable idea and an idea that meaningfully improves the home.
The distinction matters because recent construction can create a temptation to approach remodeling primarily through finishes.
A homeowner may begin with a new cabinet color, countertop, tile, or flooring preference.
Those decisions can matter, but PHR’s 2026 local notes suggest that homeowners gain more useful information when they first identify the reason the room is being reconsidered.
If the kitchen feels crowded, where does the congestion occur?
If the bathroom feels inconvenient, which routine creates the problem?
If the laundry room feels disorganized, which items do not have appropriate storage?
If the living room feels incomplete, is the issue a lack of storage, an undefined focal point, lighting, or furniture relationships?
If several rooms feel generic, which elements need personalization and which neutral builder selections can remain without affecting the homeowner’s goals?
Once the functional question is understood, the finish decisions have a clearer purpose.
Laveen’s continuing growth makes this a particularly relevant remodeling pattern.
The City of Phoenix describes Laveen as a village that has experienced significant growth while retaining elements of its agricultural heritage, and its current growth model anticipates substantial additional residential development over the coming decade.
That means the local housing stock will continue to include homes at very different stages of their life cycle.
Some homeowners will be working with established ranch-style properties.
Others will be living in comparatively new subdivisions.
Still others will occupy homes that felt new when purchased but have now been lived in long enough for the original design assumptions to be tested by everyday routines.
PHR’s own Laveen page reflects that range, describing newer development alongside older single-story homes and noting that multi-room projects can involve kitchens, bathrooms, entertainment walls, and laundry areas under one coordinated scope.
The first-party 2026 notes focus on the newer side of that spectrum.
One recurring lesson is that homeowners do not need to wait until materials appear visibly dated to evaluate whether a room works well.
Function and age are separate questions.
A five- or ten-year-old kitchen can still create poor circulation.
A relatively new bathroom can still have storage that does not suit the household.
A recent laundry room can still underuse available wall space.
A newer open floor plan can still lack definition.
A current-looking living room can still need integrated storage or a more appropriately planned entertainment focal point.
The point is not that newer homes are deficient.
It is that generalized design and household-specific design solve different problems.
The first is intended to appeal to a range of prospective buyers.
The second can be developed after the homeowner knows exactly how the home is used.
Another recurring note concerns multi-room scope.
Once homeowners begin personalizing one area, they may discover that nearby spaces need to be considered at the same time even if those rooms are not being completely remodeled.
A new kitchen may affect the visual relationship with the living room.
New flooring may cross a dining area.
Lighting changes may extend into connected circulation space.
Cabinetry may establish a finish that should relate to a nearby entertainment wall or laundry area.
The resulting project does not necessarily need to become a whole-home remodel.
It does need to acknowledge the spaces that will remain visible or functionally connected.
That is an important distinction.
Good coordination is not the same as making the scope larger.
It is understanding the consequences of the scope that has already been chosen.
Phoenix Home Remodeling’s company materials identify Laveen as part of its owner-occupied Phoenix-area service territory and describe the company as focused on kitchens, bathrooms, laundry rooms, and connected interior living spaces.
That operating scope fits the observations in the 2026 Laveen notes.
The company is not using the local update to predict one dominant style or declare that every newer Laveen homeowner wants the same features.
The observations are more practical.
Homeowners are often remodeling newer interiors because living in the home has revealed information the original builder could not personalize for them.
They know which cabinet doors they open every day.
They know where guests collect during gatherings.
They know which path through the kitchen becomes congested.
They know where household items accumulate.
They know whether bathroom storage supports morning routines.
They know whether the laundry room works for the way they manage the household.
They know which builder-selected finishes still feel appropriate and which areas they want to make more individual.
Those details provide better remodeling guidance than the age of the home by itself.
For Laveen homeowners in newer construction, the 2026 takeaway is therefore not that a recently built house should be remodeled sooner.
It is that remodeling becomes more purposeful when it responds to accumulated experience.
The best question is not, “Is this house old enough to remodel?”
It is, “Do we now understand the home well enough to know which changes would meaningfully improve how we use it?”
For homeowners who can answer that question clearly, newer construction can provide a strong starting point.
The existing layout may already contain relationships worth preserving.
The home’s systems and major room locations may remain appropriate.
The project can concentrate on the areas where personalization, storage, lighting, circulation, or connected-room design would produce a measurable difference in everyday use.
That is the central finding in Phoenix Home Remodeling’s 2026 Laveen interior remodeling notes: in a growing part of the Valley with substantial newer housing, the next stage of remodeling demand is not defined only by homes getting older. It is also being shaped by homeowners gaining enough lived experience to know precisely what they would design differently.
About Phoenix Home Remodeling:
Phoenix Home Remodeling is a design-build interior remodeling company based in Chandler, Arizona, specializing in kitchens, bathrooms, showers, and whole-home remodels. Its planning-first process completes design, material selections, and 3D renderings before construction begins, and fixed pricing is set only after planning is finalized. Co-founded in 2017 by Jeremy Maher, Ben Chesley, and Mark Chesley, the company has completed more than 1,000 kitchen and bathroom remodels across the Phoenix Valley. Phoenix Home Remodeling is licensed under Arizona ROC #313636 (B-3), has been BBB Accredited with an A+ rating since 2018, holds a 4.9-star average across 200+ reviews, and backs its work with a 2-year workmanship guarantee. The company is a member of NARI, NKBA, and Local First Arizona. Learn more at phxhomeremodeling.com.
Third-Party Validation and Recognition for Phoenix Home Remodeling
-
#1 General Contractor Phoenix – Contractor List HQ
-
Best General Contractor Phoenix – Trust Analytica
-
Named Best General Contractor Phoenix – Phoenix Review
-
Ranking Arizona Top Contractor 2024
-
BBB A+
-
4.9 across 200+ reviews
-
Houzz Best of Service 2020-2026
Phoenix Home Remodeling on Google: https://goo.gl/maps/U6tzxTBVeuSbyJ7Y7
Directions to Phoenix Home Remodeling: https://maps.app.goo.gl/9WdFzh2YvjpCvMvFA
Related Phoenix Home Remodeling Facebook update: https://www.facebook.com/PhoenixHomeRemodelingCompany/posts/pfbid02Q5naUhMLR7VSkSWX5qzubA8UBisKQ9NaUhJBsjtdvtvx65iJW1CiX4tKn1FyHzFjl
Related Phoenix Home Remodeling post on X: https://x.com/PhxHmRemodeling/status/2110966739349721355?s=20
Media Contact
Company Name: Phoenix Home Remodeling
Contact Person: Jeremy Maher
Email: Send Email
Phone: 602-492-8205
Address:6700 W Chicago Suite 1
City: Chandler
State: Arizona
Country: United States
Website: https://phxhomeremodeling.com/services/general-contractor/laveen-az/


