

Beyond Temporary Space: Why Prefabricated Buildings Are Becoming Flexible Project Infrastructure
Dongguan, Guangdong, China – September 20, 2026
Temporary buildings are changing.
For many years, prefabricated site buildings were commonly associated with a simple requirement: provide an office, dormitory or storage space quickly, use it during the project, and remove it when the work is finished.
But the way project teams think about temporary and relocatable space is evolving.
The Modular Building Institute’s 2026 North American Relocatable Buildings Industry Report describes an industry that has moved well beyond the idea of “temporary space.” Relocatable buildings are increasingly being used as flexible infrastructure across education, construction, healthcare, workforce housing, disaster response, industrial and administrative applications.
For contractors, developers and industrial project owners, this shift raises an important question:
Instead of treating temporary buildings as isolated units, should they be planned as part of the project’s overall infrastructure strategy?
For many projects, the answer is increasingly yes.
Temporary Does Not Have to Mean Short-Term Thinking
A building may be required only during a particular stage of a project, but that does not mean its planning should be temporary.
Construction sites, infrastructure projects, factories, mining operations and industrial developments can remain active for months or years. During that period, project teams still need functional spaces for:
- · Project management
- · Engineering offices
- · Meetings
- · Staff accommodation
- · Worker dormitories
- · Dining and canteen facilities
- · Sanitary facilities
- · Medical or first-aid rooms
- · Storage
- · Security
- · Supporting services
When these facilities are considered individually, the result can be a collection of unrelated buildings added to the site one by one.
A better approach is to consider how the spaces work together.
Where should the office be located in relation to the site entrance?
How should accommodation connect with dining and sanitary facilities?
Can additional rooms be added if the workforce increases?
Can some buildings be relocated or repurposed when the project enters a different stage?
These questions turn a temporary building purchase into a broader project-space planning exercise.
Flexibility Is Becoming a Core Requirement
One of the important characteristics of relocatable and prefabricated buildings is their ability to respond to changing space requirements.
According to the Modular Building Institute, relocatable buildings may be moved to another site, expanded, reconfigured or repurposed as organizational needs change.
This flexibility has clear relevance for project-based industries.
A construction project may begin with a relatively small engineering and management team. As site activity increases, the project may require additional offices, worker accommodation, dining areas or meeting spaces.
Later, when the main construction phase is completed, the number and function of the required buildings may change again.
A building system that can support these transitions gives project owners more options than a space designed only around the first stage of construction.
From a Single Building to a Project Facility System
This is especially important when planning prefabricated buildings for larger construction and industrial projects.
Rather than asking only: “How many prefabricated buildings do we need?” buyers can begin with: “What functions does the project need, and how will those functions change over time?”
Project Office
Management offices, engineering rooms, meeting spaces, reception areas and administrative functions.
Worker Accommodation
Dormitories or staff accommodation planned according to workforce size, room capacity and sanitary requirements.
Dining and Canteen Facilities
Larger prefabricated buildings can provide dining halls, staff canteens or other communal spaces.
Meeting and Training Facilities
Projects involving multiple contractors and technical teams may require dedicated meeting or training rooms.
Medical and Welfare Facilities
Depending on the project requirements, first-aid rooms, clinics or welfare spaces may also form part of the temporary infrastructure plan.
Supporting Buildings
Security rooms, warehouses, laundry areas, kitchens, toilets, showers and other support functions can be coordinated within the overall layout.
The important point is not that every project requires every facility. It is that these functions should be considered together.
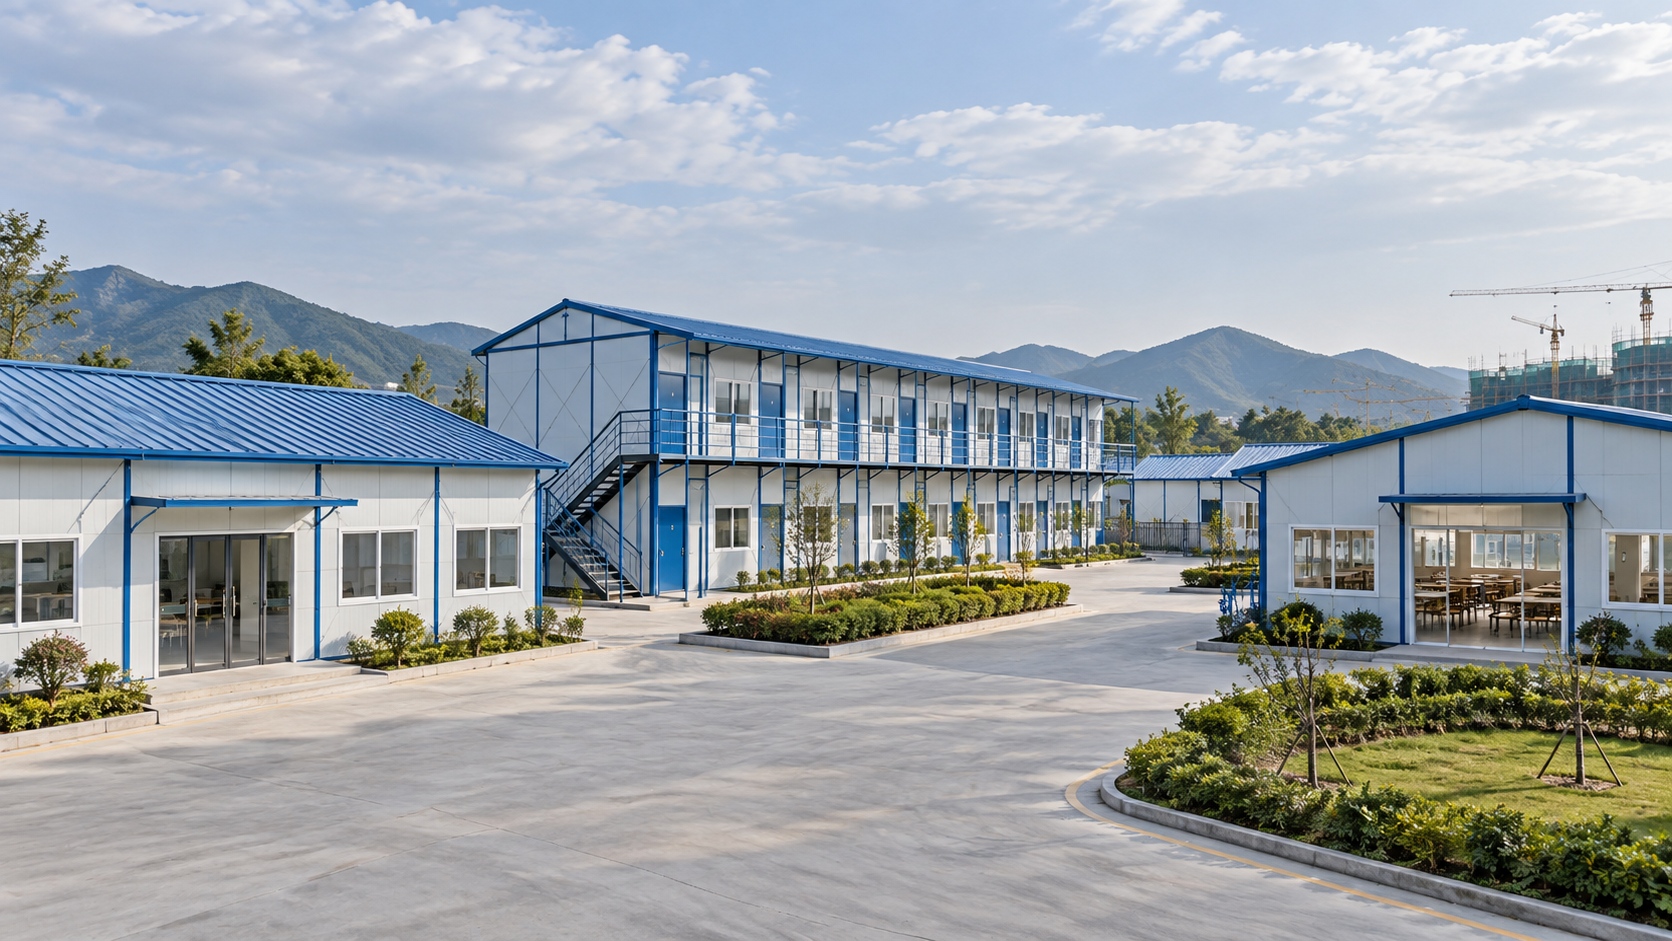
Why K-Type and T-Type Prefabricated Buildings Remain Relevant
For construction and industrial applications, K-type and T-type prefabricated buildings continue to provide practical options where projects require relatively fast construction and flexible building layouts.
The appropriate solution depends on factors including:
- · Intended building function
- · Required service life
- · Building size
- · Number of floors
- · Local climate
- · Structural requirements
- · Fire requirements
- · Site conditions
- · Local building codes
- · Transportation conditions
- · Installation schedule
This is why product selection should follow project requirements rather than the other way around.
Reuse Changes the Life-Cycle Conversation
Another important trend highlighted by the relocatable building market is reuse. MBI notes that relocatable buildings are designed around the possibility of multiple installations and can potentially be moved, refurbished, reconfigured, resold or reused for another purpose.
When planning a temporary project facility, buyers can consider what happens after the first project is completed. Could part of the facility be moved to another construction site? Could an office building later be reconfigured for another function? Could the structural components be reused?
Reduced Site Work Can Also Support Project Planning
Offsite manufacturing is another reason prefabricated building systems remain relevant to project-based construction. Many structural components and building materials can be prepared before arriving at the final site.
Buyers should confirm:
- · Site access
- · Foundation requirements
- · Unloading areas
- · Material storage
- · Crane or lifting requirements
- · Installation manpower
- · Electricity and water connections
- · Drainage
- · Fire and safety requirements
- · Local approvals
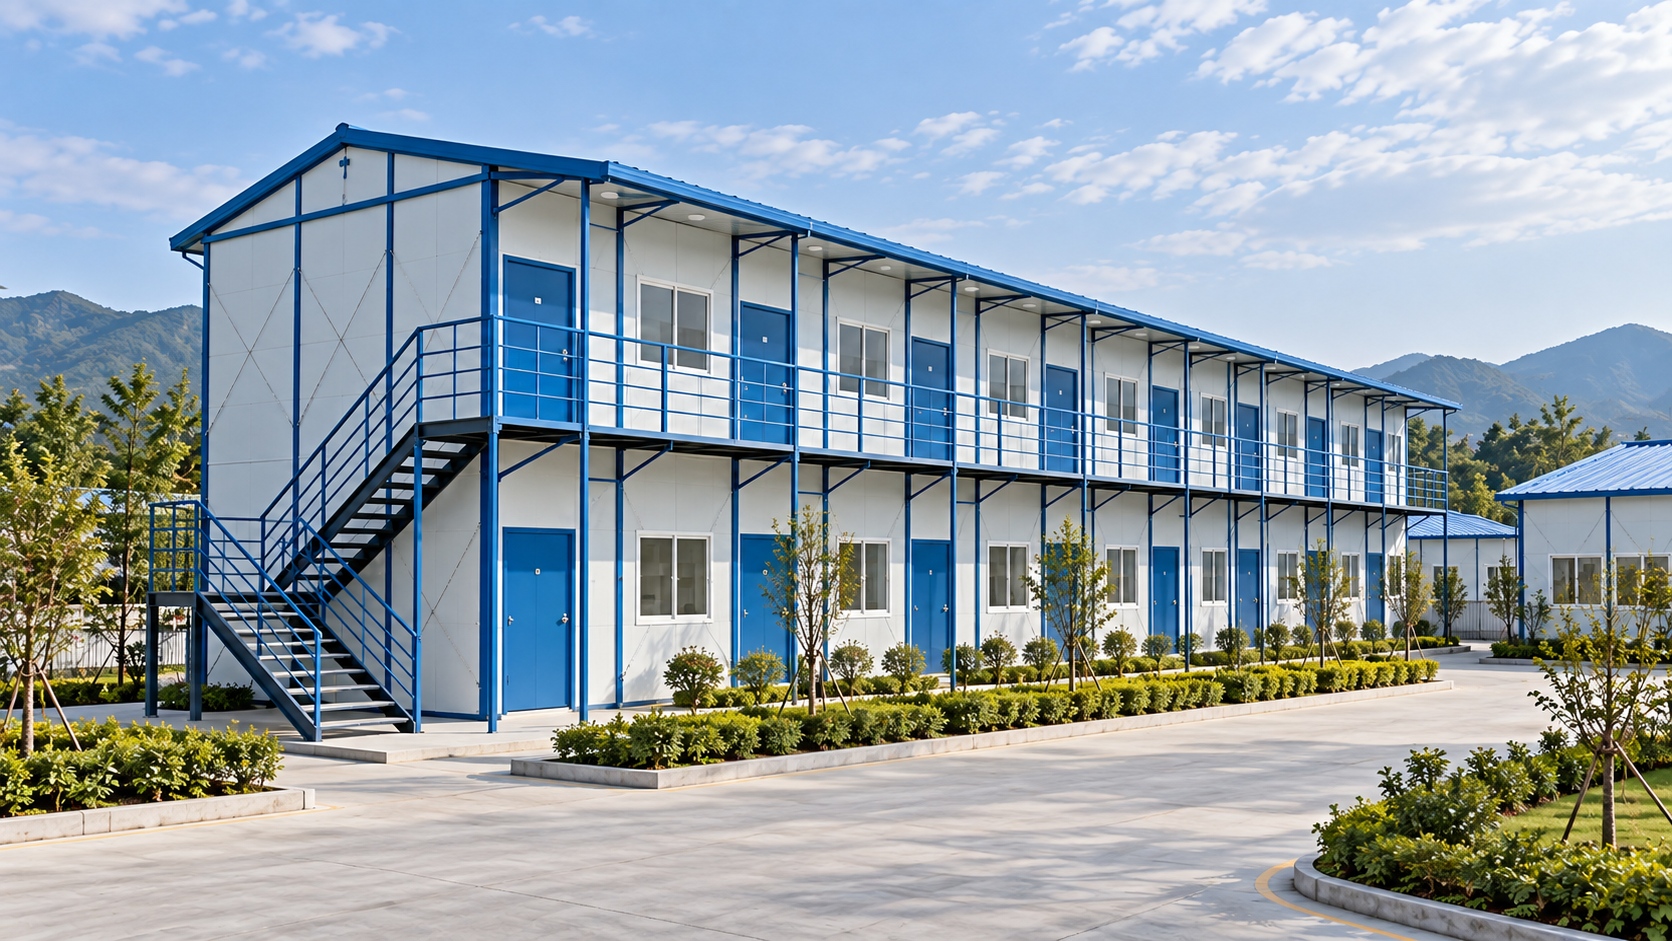
What Buyers Should Define Before Requesting a Quotation
When purchasing a prefabricated project building, providing only the required floor area is rarely enough. A more useful inquiry should include: Project location, Intended use, Required capacity, Expected project duration, Site dimensions, Local climate, Required utilities, and Target date of use.
From Temporary Buildings to Flexible Project Infrastructure
The 2026 relocatable buildings market reflects a broader change in how temporary space is being considered. Answering key planning questions early can help transform a collection of temporary buildings into a coordinated project facility system.
Frequently Asked Questions
What is a prefabricated project building?
A prefabricated project building uses factory-prepared structural components and building materials that are transported to the site for installation.
Are prefabricated buildings only suitable for short-term projects?
Not necessarily. Some prefabricated buildings are used for longer-term construction and industrial projects.
Can prefabricated buildings be dismantled and relocated?
Some prefabricated building systems can be dismantled, relocated or reused, but feasibility depends on the building design, condition, and local regulations.
Plan Your Prefabricated Project Facilities with VICDOWEX
If you are planning a construction site, industrial project or project camp, VICDOWEX can support the development of prefabricated building configurations around the actual project requirements.
About Us
VICDOWEX, founded in 2010, is a modular architecture company focused on “standardization, modularization, and generalization,” providing integrated solutions covering R&D, production, sales, and leasing.
Media Contact
Company Name: Guangdong Vicdowex Modular Housing Technology Co., Ltd.
Contact Person: Media Relations
Email: Send Email
Country: China
Website: https://www.vicdowex.com/


